
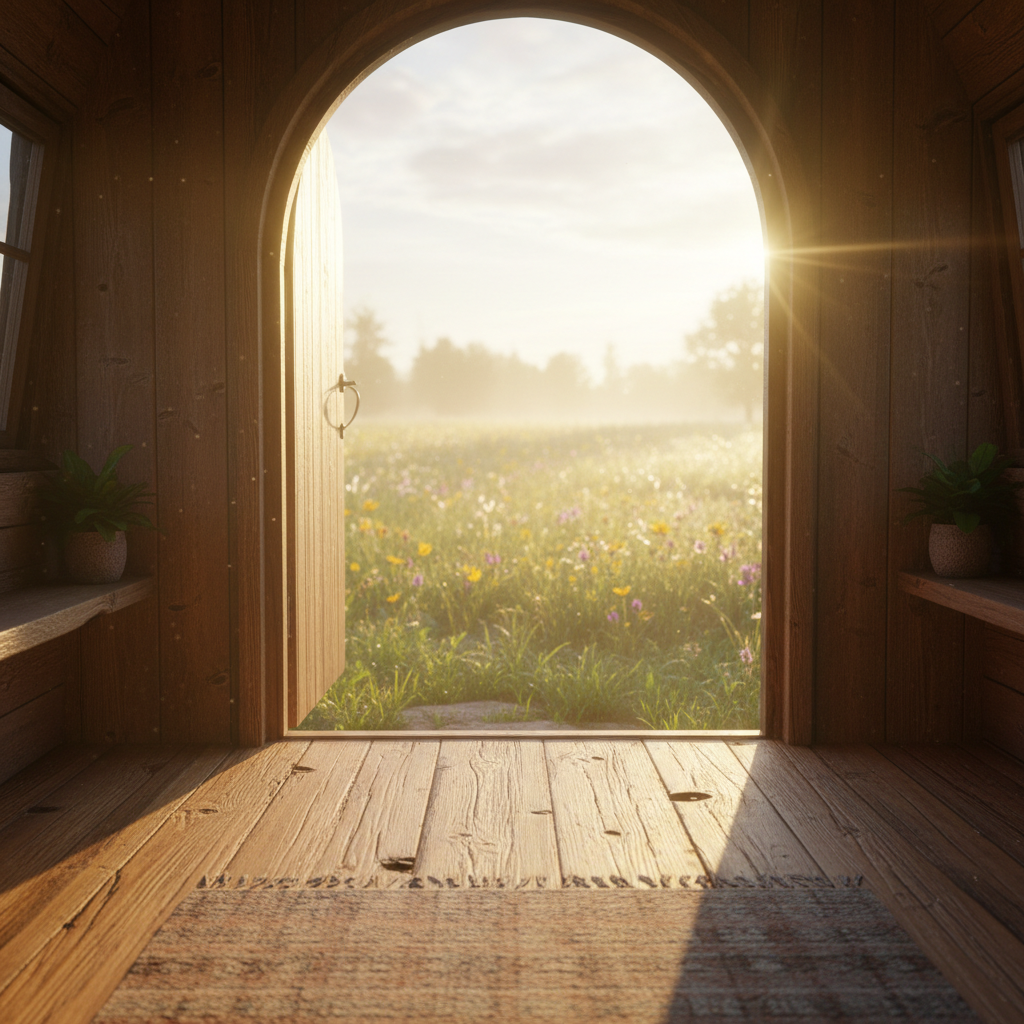
Less house.
More life.
Stories, blueprints, and hard-won lessons from a cedar-clad home where every decision was agonized over — and then loved living with.
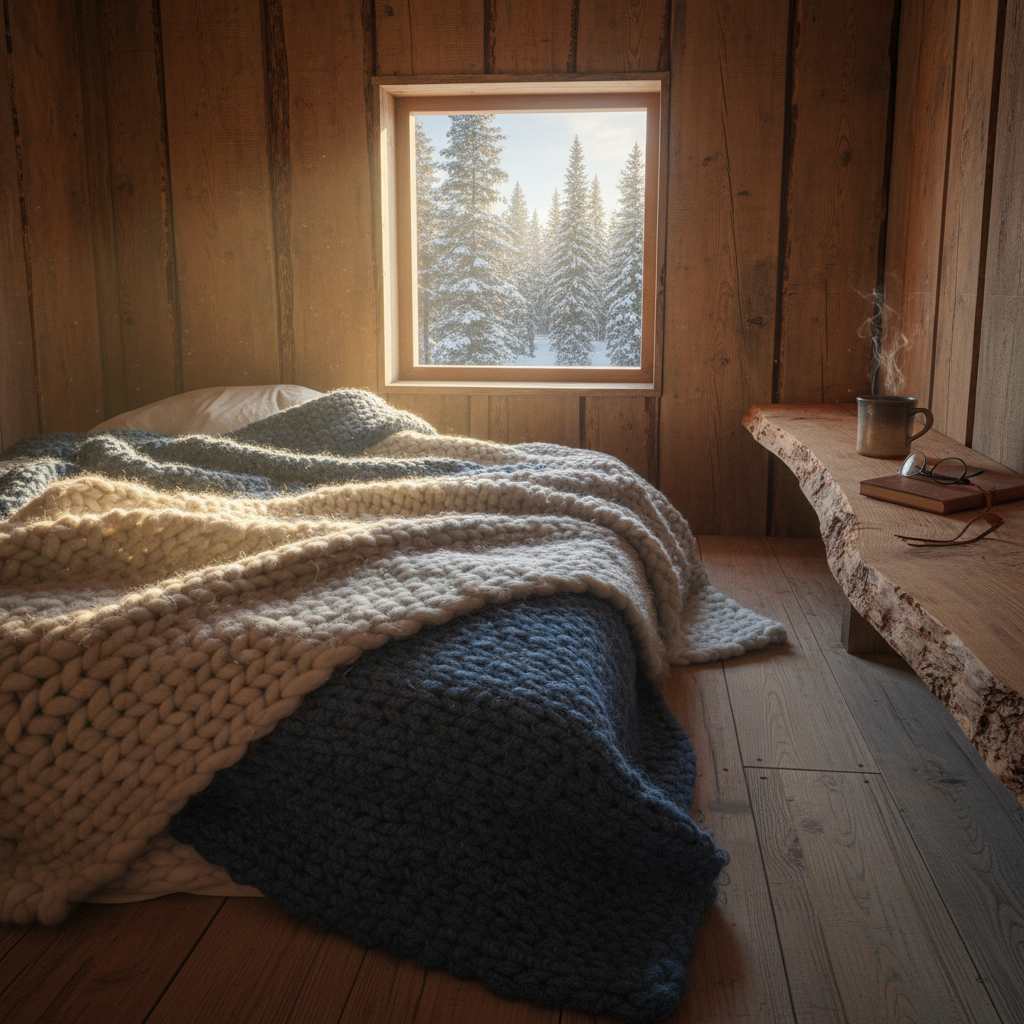
The loft is 6′8″ at the ridge, 4′2″ at the knee wall. Enough to sit up and watch the meadow wake.
The loft is the whole point.
The sleeping loft in a tiny house is the most negotiated 80 square feet you'll ever design. Too low and you'll crack your skull on a groggy Tuesday. Too high and the ladder becomes a commitment every time you need socks. We landed on a 45° angle, 11 treads, with a rope rail on the open side that doubles as a drying rack for wool socks in January.
Loft Dimension Cheat Sheet
Headroom, ladder angles, knee-wall heights — the numbers that actually matter, annotated from our build.
Download freeThe desk that disappears.
Remote work and tiny houses are natural partners — if you design for it deliberately. The mistake most people make is trying to carve out a permanent office footprint. Instead, think about designing a work moment: a surface, good light, and a view that doesn't make you feel like you're staring at a wall. The fold-down desk gives you all three and costs you nothing when you don't need it.
Rockler Folding Shelf Bracket
Holds 200 lbs, folds flush to 1.5 inches. We've had ours up 3 years through a Montana winter. No complaints.
See the desk build →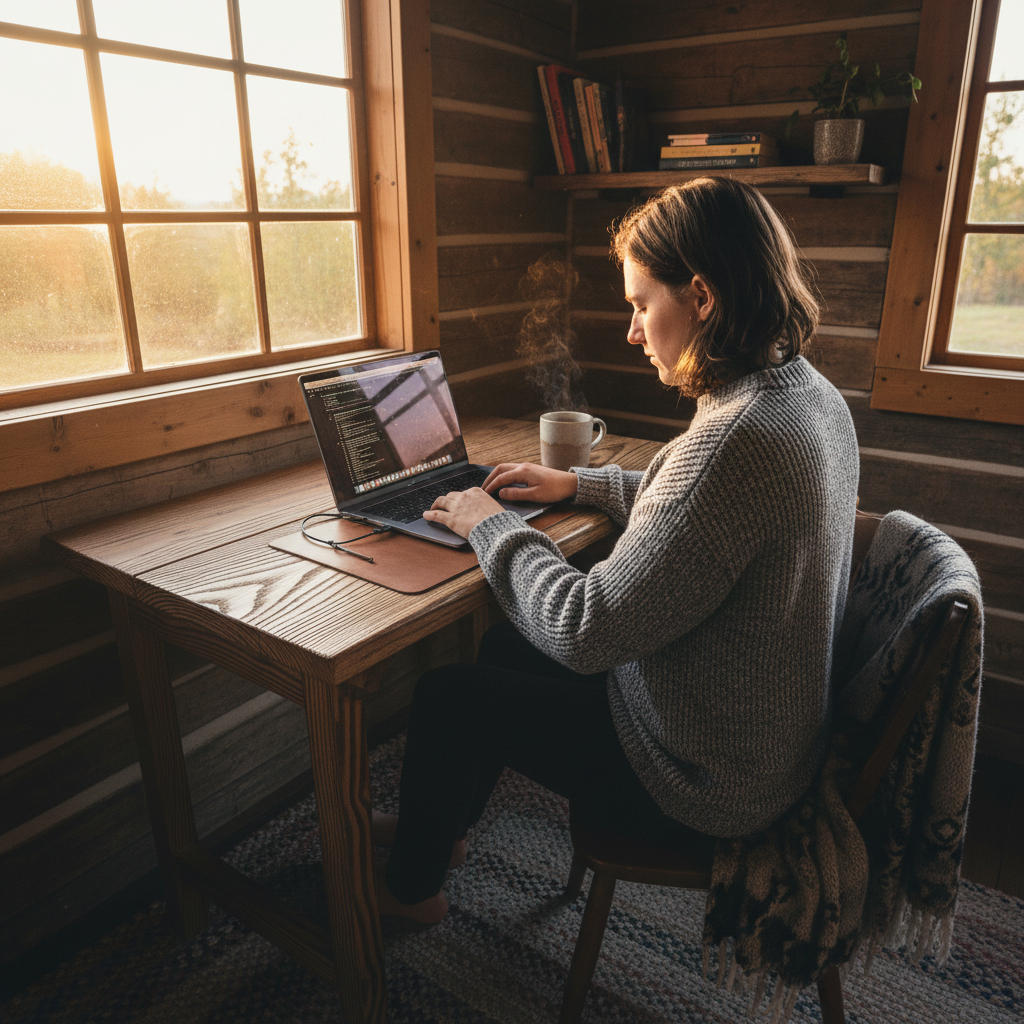
The whole desk folds to 1.5 inches. The wifi router lives in the cabinet above it.
An afternoon in the yard.
Every tiny house is an ongoing conversation between what you planned and what the materials had to say. The compost bin took three afternoons. It's the best thing in the yard.
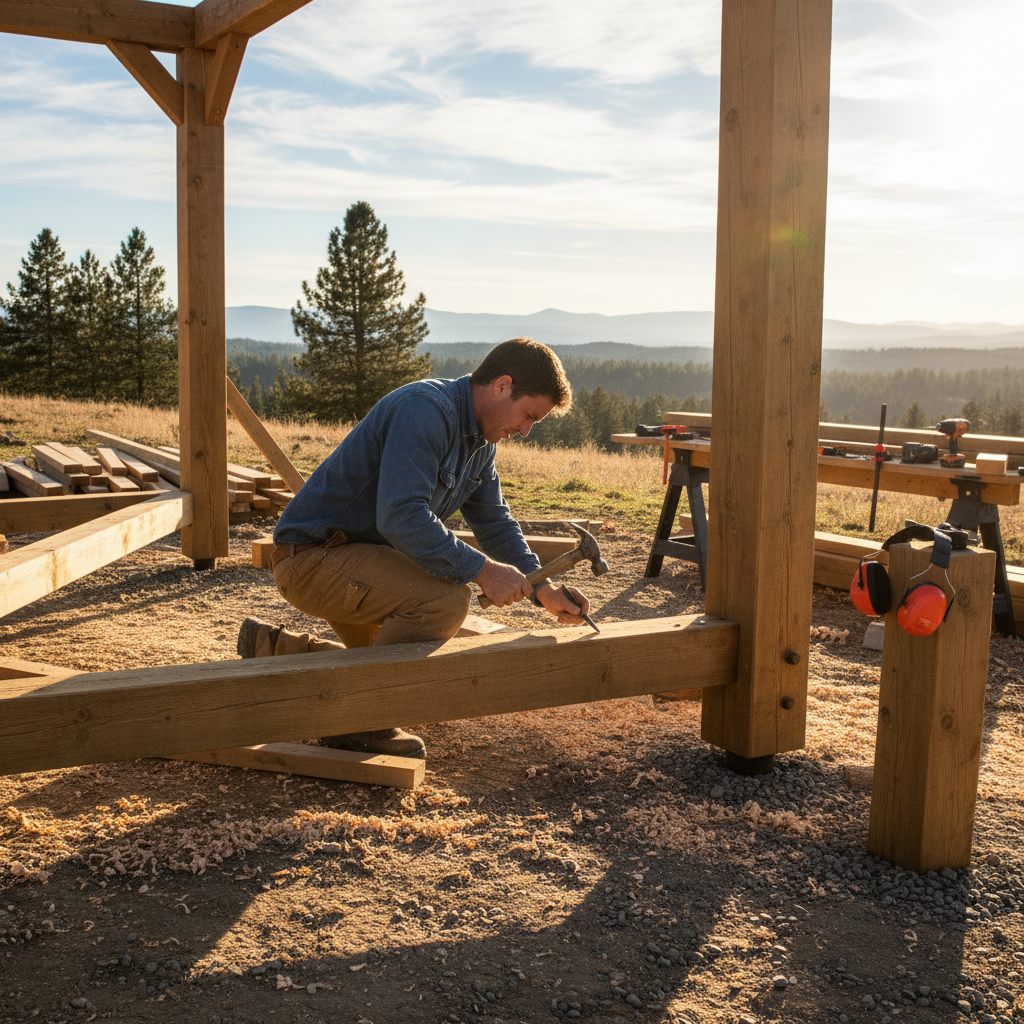
The compost bin that taught me patience.
Off-Grid Power Calculator
Solar panel sizing, battery bank math, and daily watt-hour estimates for a 200–400 sq ft build. Built from our actual system.
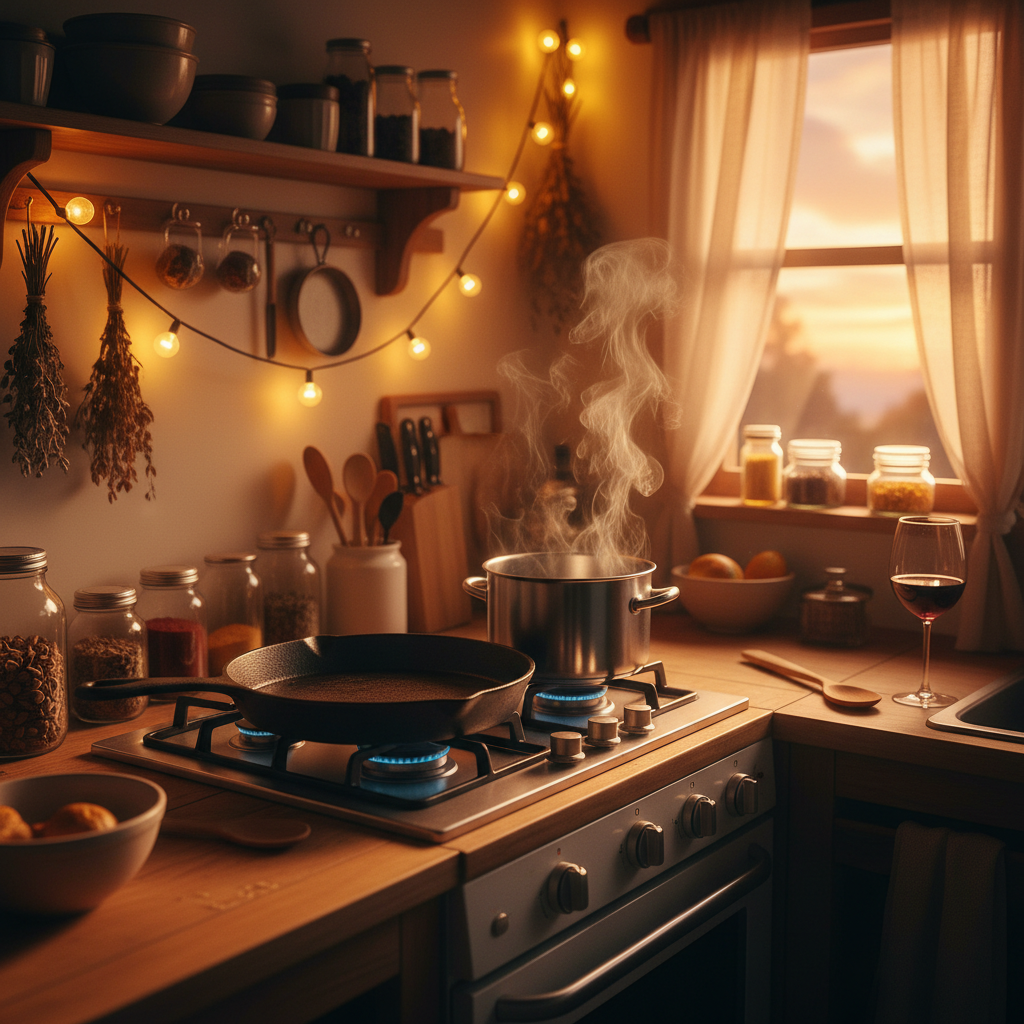
Two burners. One skillet. A rotation of 14 meals we've been cooking for three years.
Everything within arm's reach.
String lights are load-bearing infrastructure in a tiny house. They're not decoration — they're the difference between a space that feels like a cell and a space that feels like a choice. We run ours off a single 15-watt circuit and they've been on every evening for 1,100 consecutive nights.
Two-Burner Recipe Pack
14 weeknight meals engineered for two burners, one skillet, and a pantry that fits in a 24-inch cabinet.
Download freeGet the Starter
Blueprint.
A 22-page PDF covering the decisions that matter before you buy a single board: site selection, utility hookups, trailer vs. foundation, and the seven things we wish someone had told us at the start.



"Downloaded this on a Tuesday. Broke ground the following spring."
— Maya & Tom, Asheville NC · One of 4,200+ readers
It's free. No catch.
Enter your email and we'll send the Blueprint immediately — plus the Loft Cheat Sheet, Power Calculator, and Recipe Pack.